L-Shaped Extensions in Weybridge
A Footprint That Gives Every Part of the Room a Purpose
If a single rectangular addition doesn't suit how you want to use the space, an L-shaped extension can give you a kitchen, a dining area and a separate snug or utility zone, all under one roof but with a natural break between them.
Get a Free No-Obligation Quote- Extension Specialists Since 1977
- Fully Insured for Total Peace of Mind
- "Skilled, Professional & Hardworking"
- Extension Specialists Since 1977
- Fully Insured for Total Peace of Mind
- "Skilled, Professional & Hardworking"
Give Your Extra Space Some Natural Structure
Not every household wants one enormous open-plan room. Sometimes what's missing is a bit of definition: a cooking and dining area that flows into the garden, plus a quieter corner for a snug, a utility room or a home office, without a wall cutting the whole space in two.
An L-shaped extension creates that definition through its footprint. Building out at the rear and bringing part of the side of the house into the same project produces a natural internal corner, which we can use to separate zones without losing the open feel most homeowners want.
An L-Shaped Extension, Start to Finish
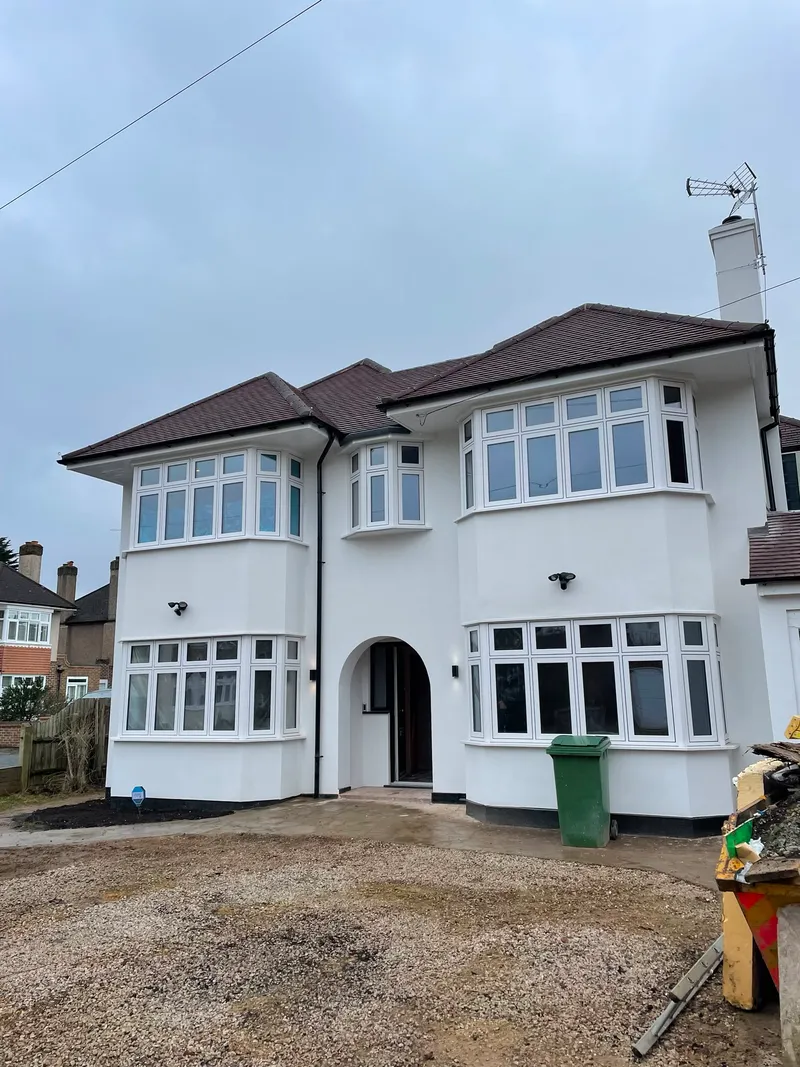
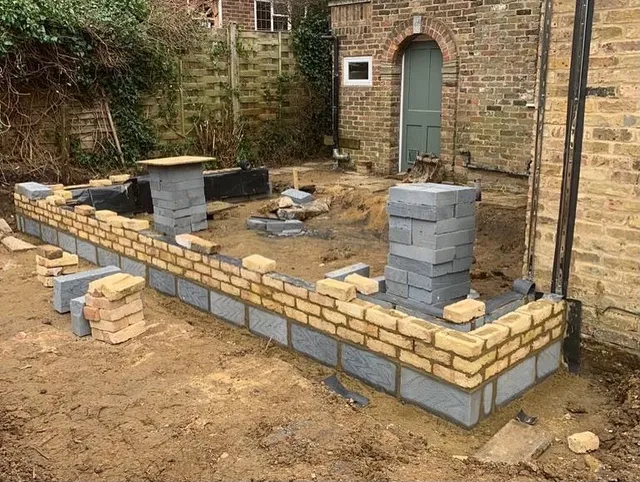
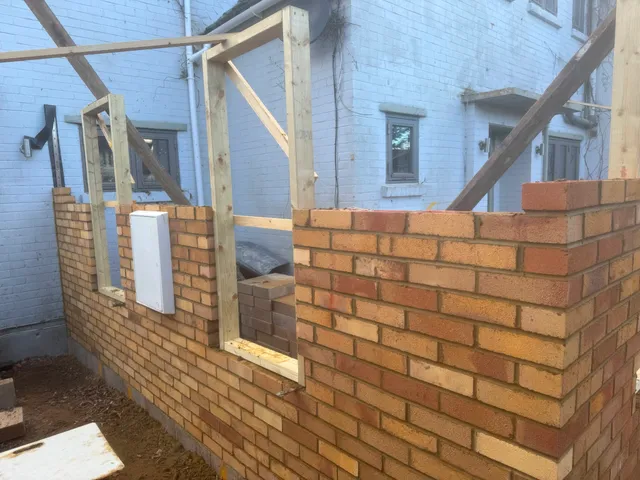
A look at the brickwork stage through to the finished result on one of our extension projects.
What an L-Shaped Layout Could Create for Your Home
- A distinct zone for cooking and dining plus a separate space for a snug, utility room or office
- A natural internal corner that brings light into the extension from two directions
- An external corner in the garden that can shelter a patio or seating area from the house
- A layout that keeps some separation between areas, for households who don't want one giant open room
- The option to build the rear and side elements in phases, if that suits your budget or timing better
What Our Weybridge Neighbours Say About the Quality of Our Work
This review is from a recent extension project, and reflects the same standard we bring to an L-shaped layout.
The House Extensions Weybridge team have recently been working on our extension — they've been a pleasure to have around, professional and completed work to a very high standard. We wouldn't hesitate to use them again in future.
Experienced Builders for Your Weybridge L-Shaped Extension
An L-shaped extension usually involves a roof junction where the rear and side sections meet, which needs to be built properly to avoid problems later. We've been building and bricklaying since 1977, we're fully insured and DBS checked, and we have the experience to get that junction right.
From First Conversation to Your Finished Extension in Three Clear Steps
-
Tell Us What You Want to Achieve
You tell us what you want to change about your home and the extra space you need.
-
Arrange a Visit & Receive Your Free Quote
We can look at the property, discuss the project properly and prepare your free no-obligation quote.
-
Your Extension Is Built
Once everything is agreed, we carry out the work and keep you informed as the project progresses.
Why Get in Touch With Us
A house extension is a big project to hand over to someone. Here's what should put your mind at ease about doing it with us.
One Team, Start to Finish
No rotating cast of subcontractors. The same team who visit for your quote are the ones who build your extension and hand it over, so there's one point of contact throughout, not a chain of hand-offs.
Nearly 50 Years in the Trade
Building and bricklaying since 1977. A project the scale of a house extension isn't the place to be someone's first job, or their fifth.
A Tidy, Well-Organised Site
Recent customers specifically mention how tidy and organised the site was kept, and how considerate the team were of their home and daily routine while work was ongoing.
Clear Communication, No Surprises
No mystery about what's happening or when. Recent customers describe always knowing what was scheduled, with no surprise costs or delays along the way.
Genuine Reviews, Not Marketing Copy
Every review on this site is from a real customer describing their own project. Nothing here is written by us, and none of it is invented.
Insured for a Project of This Scale
Proper insurance cover is in place, so you're not the one carrying the risk if something unexpected happens during the build.
L-Shaped Extensions for Weybridge Homes
Weybridge's housing mix in the KT13 area, particularly the 1920s and '30s semi-detached and detached houses set further back from the town centre, often has both a decent side passage or driveway margin and a garden with real depth, the two ingredients that make an L-shaped footprint possible rather than just a straight rear addition.
Where a Victorian or Edwardian terrace nearer the town centre tends to suit a more contained rear or side return project, the larger plots typical of Weybridge's semi-detached and detached housing give more room to bring a side element into the design, creating the natural internal corner an L-shaped extension relies on.
For households wanting a proper kitchen-diner alongside a separate snug, utility room or office, rather than one undivided box, an L-shaped layout suits the way many of these larger Weybridge homes are already arranged, adding space outward without giving up the whole garden.
Thinking About an L-Shaped Extension in Weybridge?
Tell us how you want to use the space and we can arrange a visit to discuss an L-shaped layout and prepare your free no-obligation quote.
- Extension Specialists Since 1977
- Fully Insured for Total Peace of Mind
- "Skilled, Professional & Hardworking"
“They've been a pleasure to have around, professional and completed work to a very high standard.” — Recent extension customer
Frequently Asked Questions About Extensions in Weybridge
What is an L-shaped extension?
An L-shaped extension is one that creates an L-shaped footprint, typically by combining a rear extension with part of the side of the house, or with a projecting element such as a utility room. It often keeps a natural break between different areas of the new space.
How is this different from a wraparound extension?
An L-shaped extension and a wraparound extension overlap in everyday use, but a wraparound extension usually describes opening the side and rear fully into one continuous space, while an L-shaped extension refers more generally to the footprint the extension creates, which can keep some separation between zones. See our wraparound extensions page for the fully open-plan approach.
Does an L-shaped extension need planning permission in Weybridge?
Planning permission for an L-shaped extension in Weybridge depends on the property and the proposed extension. This should always be checked for your individual property before work begins. Planning applications for Weybridge are handled by Elmbridge Borough Council, and we can discuss this with you as part of the process.
How much does an L-shaped extension cost in Weybridge?
The cost of an L-shaped extension in Weybridge depends on the size of the extension, the roof junction, glazing and the specification you choose. Because every property is different, the only accurate way to know is a site visit and a free no-obligation quote from us.
Can we stay in our home while an L-shaped extension is being built?
Staying in your home while an L-shaped extension in Weybridge is being built is possible for most homeowners. We keep the site tidy and organised and will talk you through what to expect at each stage.
What happens after I request an L-shaped extension quote?
After you request a free quote for an L-shaped extension in Weybridge, you tell us what you'd like to achieve, we arrange a visit to see the property and discuss the layout properly, and you receive a free no-obligation quote. There's no pressure and no obligation to proceed.